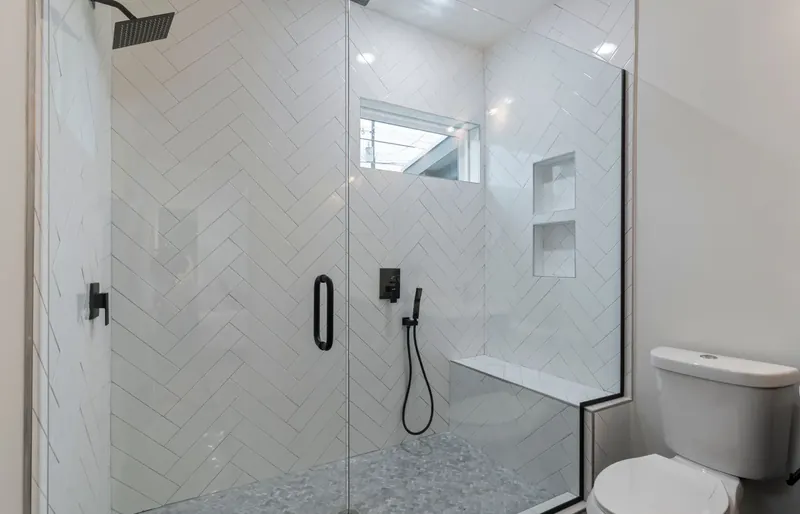
Bathrooms
Accessible bathrooms
A bathroom designed around easier showering, comfortable movement and the support you need, without losing the feeling of home.
Explore this optionGold Coast to Tweed Heads
Made for your life.
Keep the home you love. Make everyday living easier with thoughtful bathroom, entrance and whole home changes.
Good design should feel
like home.
Your next chapter starts here
A bathroom, the front steps or a bigger plan. Start with what is difficult and we can discuss the next step.
This is a project enquiry, not an OT assessment or a funding application. Please do not include medical records or sensitive personal details.
Thoughtful changes, room by room
One important room or a bigger plan. Explore the work that could make your home easier to use.
A bathroom designed around easier showering, comfortable movement and the support you need, without losing the feeling of home.
Explore this option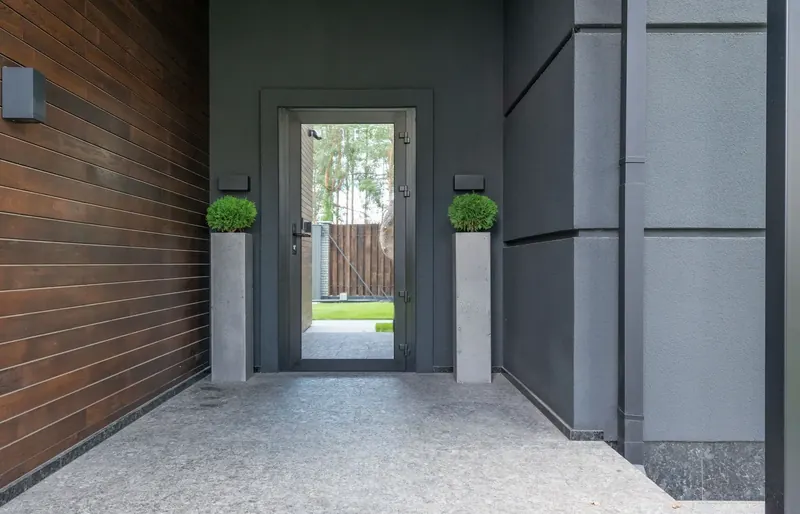
Make getting home simpler by planning the driveway, path, gate and doorway as one route.
Explore this option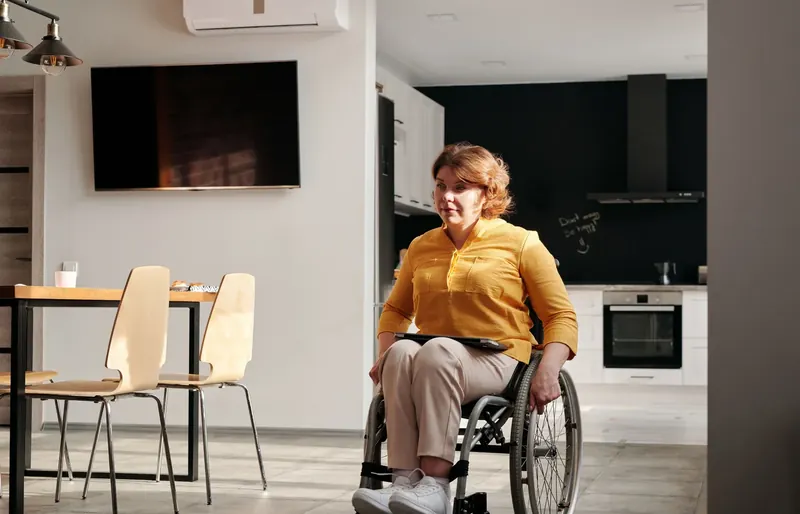
Make preparation, storage and everyday kitchen tasks easier from the position in which you actually use them.
Explore this option
Keep the home familiar while planning practical changes around the way you want to live in the years ahead.
Explore this option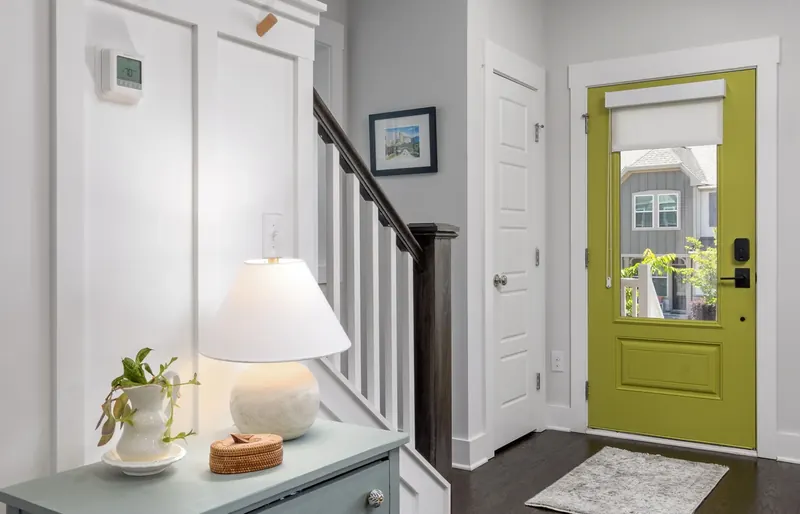
Explore access between levels with the lift type, structural work and everyday use considered together.
Explore this optionMake the route through your home work as well as each individual room. Plan the entry, bathroom, bedroom and everyday living spaces together.
Explore this optionImages are design inspiration, not completed work or certified access layouts.
A home, not a checklist
Being able to shower comfortably. Get through the front door. Make a cup of tea. Spend time in the garden.
Those everyday moments are the starting point. We help you begin a practical project enquiry around your home, your priorities and any professional recommendations already in place.
From planning ahead to responding to changed mobility, the aim is a considered scope rather than a standard package.
Get to know the approachA clearer way forward
Share the home, the changes you are considering and the timeframe that matters to you.
Establish the scope, any professional recommendations and what the property needs assessed.
Before building work is agreed, confirm the contractor, credentials, inclusions and required approvals.
Funding without the guesswork
A quote is not a funding approval. Start with the pathway that applies to your circumstances.
Plan around your priorities and budget, with a scope based on the actual home.
Understand the cost factorsKeep the assessment, provider requirements and funding decision separate from the building enquiry.
Explore the NDIS pathwayDiscuss the required assessment and approved scope with your aged care provider.
Understand the next stepsLocal homes. Individual needs.
Explore practical planning information for your area. These are service areas, not separate offices.
Find your service areaUseful answers before big decisions
The main cost drivers are the existing bathroom, the layout you need and the building work required to connect the two. Removing a step may involve much more than replacing a shower screen.
Read the guideWalk in describes the entry arrangement. Level entry describes the floor transition. Roll in adds the space and layout needed for the intended wheeled equipment. One description does not guarantee the others.
Read the guideBegin with the participant's assessed needs and the current NDIS requirements. Assessment, building information, funding approval and construction are separate steps; none should be assumed from a website enquiry.
Read the guideBefore you decide
Start with the information that matters to your home and the person using it.
More questions answeredYes. A bathroom or entrance can be the starting point. The surrounding route still needs consideration so the change works with the rest of the home.
That depends on the person, scope and funding pathway. An OT considers functional needs; a building assessment considers construction. Some projects need both.
No. NDIS, Support at Home and insurers make their own decisions. The relevant provider and approval arrangements must be confirmed before funded work is agreed.
No. The current images are design inspiration or illustrative lifestyle photography. They are not presented as completed client work or certified accessible layouts.
Start with the address, proposed changes, timeframe and any relevant professional scope. The price depends on an assessment of the actual property and confirmed work.
Let us start with your home