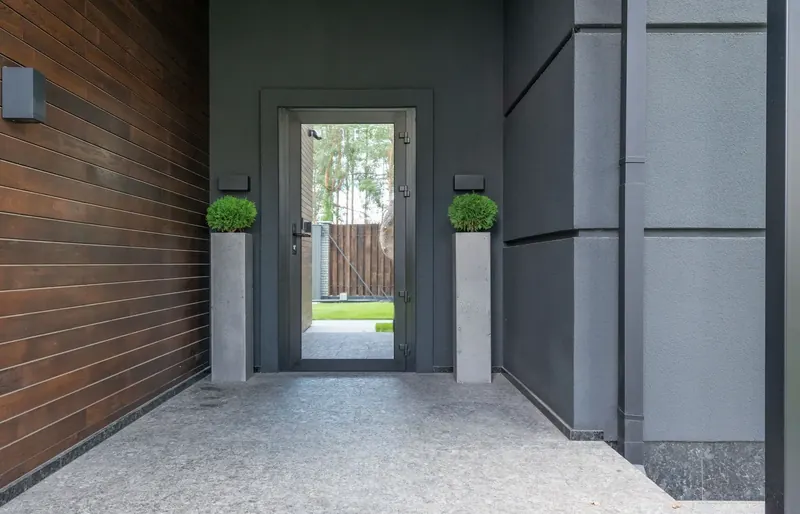
A whole home modification plan connects the changes you need, rather than treating each room as a separate job. Start with the activities that are difficult now, then check the complete route between them.
Follow a normal day through the home
Begin where you arrive, including the car space, gate and front door. Follow the route to the toilet, shower, bedroom, kitchen and outdoor area you actually use. Note every level change, tight turn and door that is difficult to manage. A larger bathroom will not solve access if the hallway leading to it is still too narrow.
Decide what needs to happen first
Separate essential access from changes that would simply be nice to have. One household may need a usable bathroom before anything else; another may be unable to get through the entrance. An occupational therapist can help define functional priorities where disability or changing mobility is involved.
Plan future stages before opening walls
A staged project can begin with the bathroom and entrance while allowing for later work. Discuss wall reinforcement, the location of services and how future equipment might fit. These are design conversations, not a reason to install every possible feature today.
Put the building scope in writing
Ask for drawings where needed, a room by room description, fixture allowances and a clear list of exclusions. The quote should identify who is responsible for approvals, specialist advice, temporary facilities and final checks. Confirm the contracting builder and appropriate licence before agreeing to construction.
What to include in your enquiry
Tell us the property address, the activity or room that is difficult, your timeframe and whether a professional recommendation is available. There is no need to send medical records through the form.
Project suitability, the actual contracting provider, applicable credentials and any required approvals must be confirmed before building work is agreed.
Understand the enquiry and assessment process