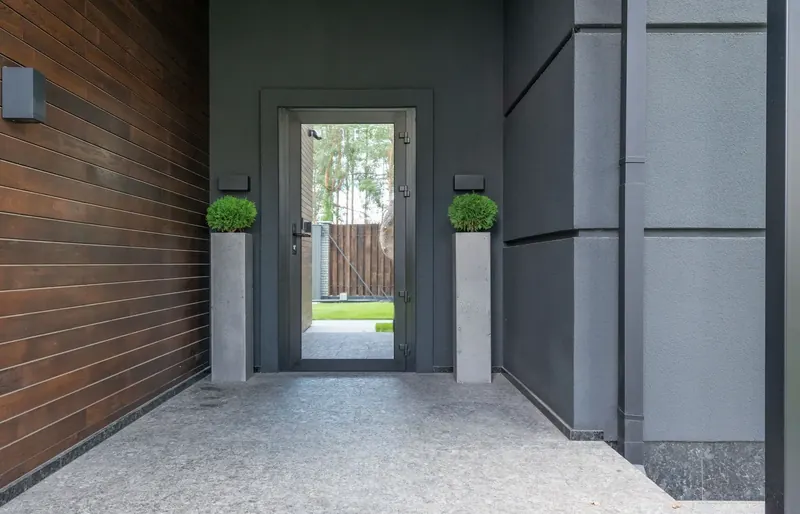
A ramp is planned from the height difference, available space, approach, landings and intended equipment. Replacing steps with a short steep surface is not a safe substitute for a properly assessed access route.
Measure the route, not just the step
The assessment should consider where the user starts, the rise to be overcome and the space needed at both ends. Gates, parked cars, door swings and drainage can all limit a route that looks simple in a photo.
Compare routes before choosing the material
The front entrance is not always the most practical starting point. A side or garage route might reduce a level change, subject to appropriate access and use of the home. Compare these options before deciding between a permanent, modular or other solution.
Include landings, edges and support
Resting and turning areas, handrails, edge protection and surface selection form part of the design. Their requirements depend on the application and relevant standards. This website is a planning guide, not a ramp construction specification.
Plan for weather and maintenance
Consider how water leaves the access route, how the surface performs when wet and who will maintain it. Ask the supplier about the intended use and product limitations. If a ramp cannot be sensibly accommodated, a platform lift may be worth assessing.
What to include in your enquiry
Tell us the property address, the activity or room that is difficult, your timeframe and whether a professional recommendation is available. There is no need to send medical records through the form.
Project suitability, the actual contracting provider, applicable credentials and any required approvals must be confirmed before building work is agreed.
Understand the enquiry and assessment process