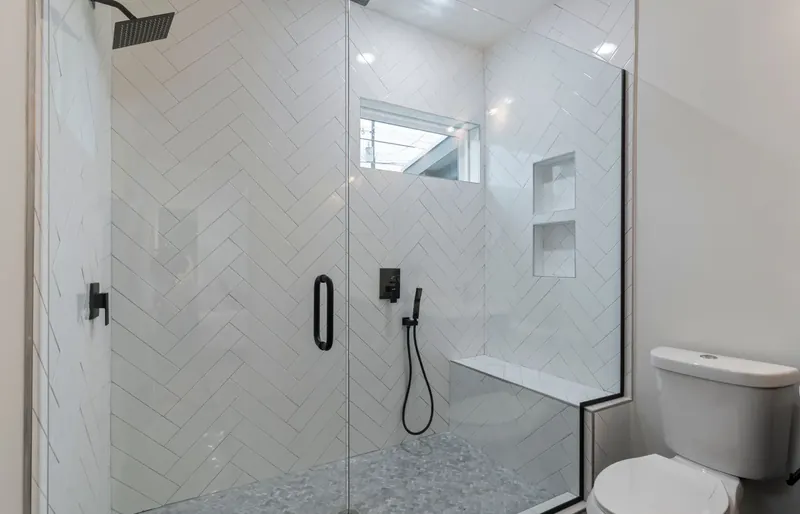
An accessible bathroom is a complete layout, not just a shower without a step. The doorway, transfer space, toilet position, shower controls, floor finish and support rails need to work together.
Start with the person, then the floor plan
Explain whether the bathroom is used standing, seated or with assistance. Bring the dimensions of any shower chair, wheelchair or other equipment to the assessment. Discuss transfers and support with an occupational therapist rather than choosing rail positions from a photograph.
Resolve the shower floor before selecting tiles
A level entry shower depends on the existing floor, drainage, waterproofing and how water is contained. A concrete slab may need a different approach from a raised timber floor. Ask what investigation is needed and whether the proposed floor levels can actually be achieved.
Keep the doorway and usable space connected
The clear opening at the door, its swing and the approach from the hallway can determine whether the room works. A wall hung basin or different door arrangement may help, but only when plumbing, support and the final layout are considered together.
Plan the practical side of the renovation
Before work begins, confirm how the household will use a toilet and shower during demolition and construction. Ask about protection to nearby rooms, product lead times, fixture allowances and responsibility for approvals. The construction quote should be based on an inspected site, not a generic bathroom package.
What to include in your enquiry
Tell us the property address, the activity or room that is difficult, your timeframe and whether a professional recommendation is available. There is no need to send medical records through the form.
Project suitability, the actual contracting provider, applicable credentials and any required approvals must be confirmed before building work is agreed.
Understand the enquiry and assessment process