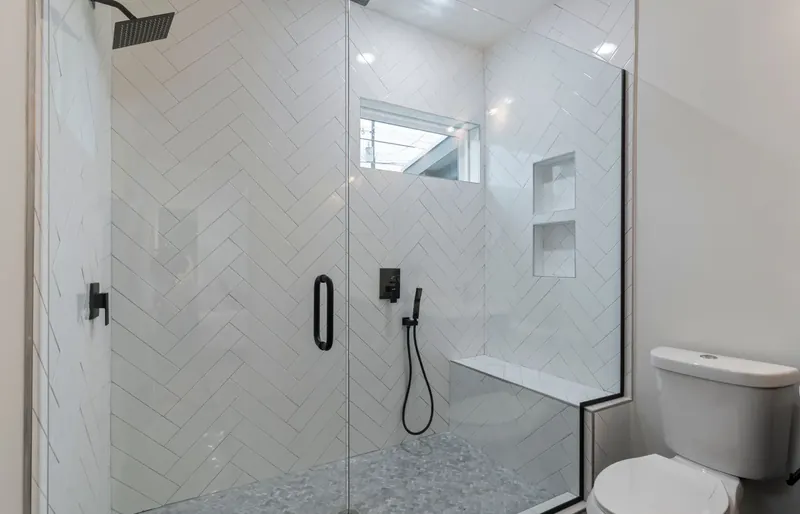
A level entry shower removes the raised transition at the shower opening. It still needs a carefully planned floor fall, drainage and water containment, and does not automatically provide enough space for wheelchair use.
Check what sits beneath the tiles
The existing slab or floor structure affects how a step free entry can be formed. Investigation may be needed before a builder can confirm the design. Raising the surrounding floor or changing drainage has implications for the bathroom doorway and adjacent rooms.
Balance access with water containment
The shower opening, screen, drain location and floor falls all influence where water goes. A visually open shower is not enough: the room needs to remain usable outside the wet zone. Request a coordinated detail rather than choosing the drain and screen independently.
Think beyond removing one step
Consider the route into the bathroom, space beside the shower and where towels, controls and assistance will be located. A level opening can still be difficult to use if there is a tight turn immediately before it.
Confirm the intended user and future use
A layout for independent standing use may not suit a shower chair or assisted transfers later. Discuss these differences before fixing the dimensions. Clinical recommendations and any applicable building requirements should inform the final design.
What to include in your enquiry
Tell us the property address, the activity or room that is difficult, your timeframe and whether a professional recommendation is available. There is no need to send medical records through the form.
Project suitability, the actual contracting provider, applicable credentials and any required approvals must be confirmed before building work is agreed.
Understand the enquiry and assessment process