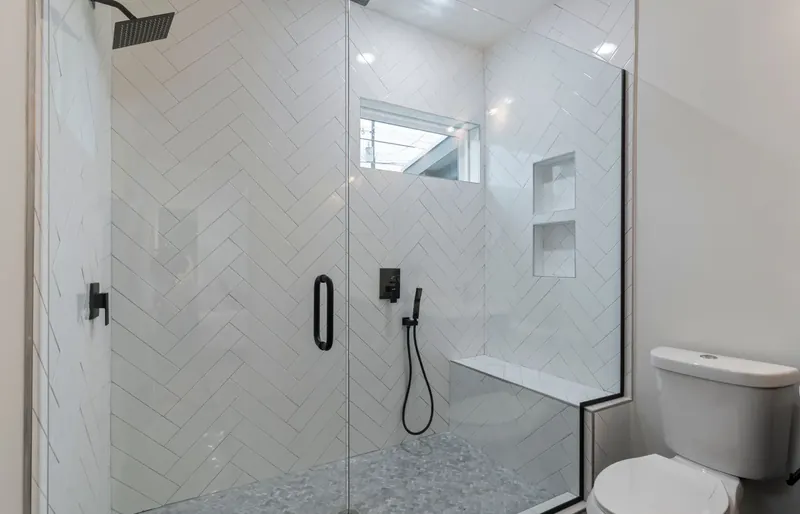
A roll in shower needs more than a level threshold. The bathroom must allow the intended wheelchair or shower chair to enter, position and leave, with room for the person and any assistance they need.
Plan with the actual equipment
Provide the dimensions and operating needs of the equipment used in the bathroom. A shower chair is not necessarily the same size as an everyday wheelchair. An occupational therapist can assess transfers, positioning and assistance needs.
Keep the route into the shower usable
Check the hallway approach, door opening, basin projection and screen arrangement together. A generous shower area does not help if the route through the room is obstructed. Look at the layout with doors and screens in their normal positions.
Place controls where they can be reached
Discuss access to the mixer, handheld shower, storage and towels from the intended position. Support rails and seating should be selected for the user and supported by suitable fixing details. Do not choose positions from a generic showroom display.
Treat drainage as part of the access design
Floor finishes, drainage and water containment need to work without introducing an unnecessary obstacle at the entrance. Ask the builder to explain the proposed construction and any constraints caused by the existing floor.
What to include in your enquiry
Tell us the property address, the activity or room that is difficult, your timeframe and whether a professional recommendation is available. There is no need to send medical records through the form.
Project suitability, the actual contracting provider, applicable credentials and any required approvals must be confirmed before building work is agreed.
Understand the enquiry and assessment process