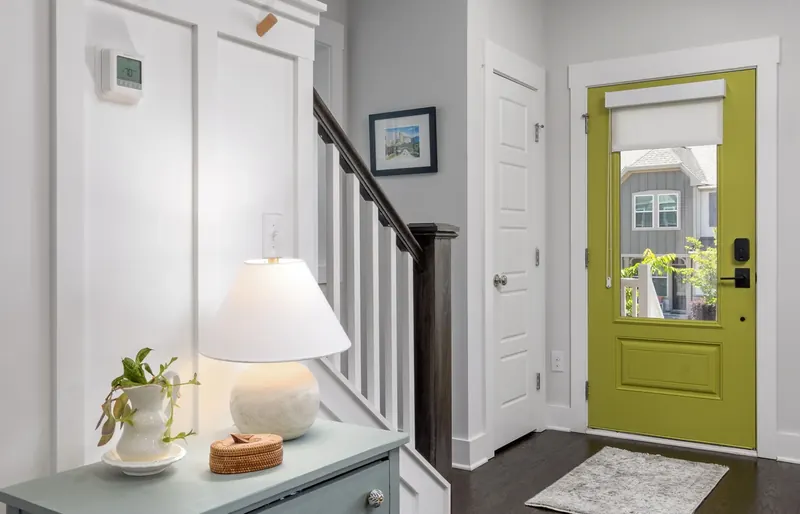
Door access depends on the clear opening when the door is open, not just the size printed on the door. Widening may involve the wall structure, nearby services and the turn into the room.
Measure the usable opening
A door leaf, hinges and hardware can reduce the space available for passage. Look at the opening in its normal usable position and the way the person approaches it. Bring equipment dimensions rather than guessing from a standard door size.
Check the approach and the other side
A wider doorway may still be hard to use from a narrow hallway or when furniture blocks the exit. Consider the turning movement, hand clearance and whether the door can be opened independently.
Understand what is inside the wall
The wall may carry structural loads or contain wiring, plumbing or other services. A builder needs to investigate before confirming the scope. Allow for changes to the frame, trims, wall finishes and adjacent fittings.
Compare alternatives carefully
A different swing, suitable sliding door or other arrangement may help in some homes. Each has implications for operation, privacy, wall space and emergency access. Select the option around the user and building rather than assuming a cavity slider is always best.
What to include in your enquiry
Tell us the property address, the activity or room that is difficult, your timeframe and whether a professional recommendation is available. There is no need to send medical records through the form.
Project suitability, the actual contracting provider, applicable credentials and any required approvals must be confirmed before building work is agreed.
Understand the enquiry and assessment process