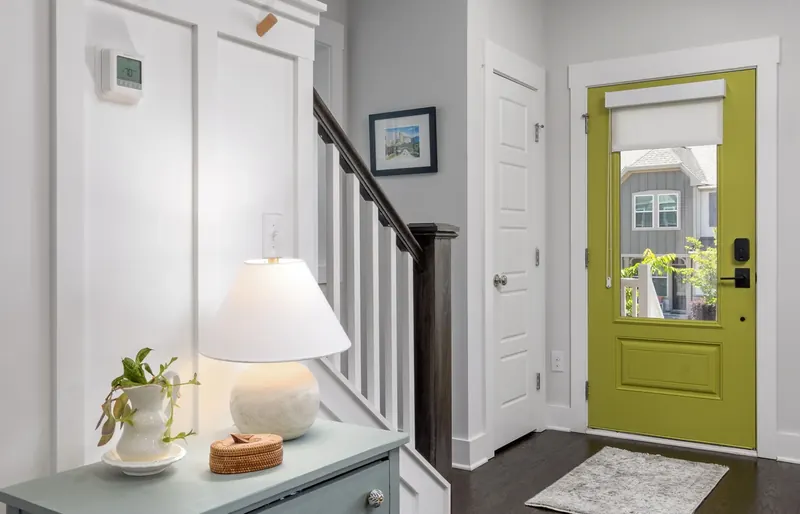
Bedroom access is about how the room is used with the bed and equipment in place. Hallway access depends on the turns and doors along the route, not only its widest measurement.
Plan around the actual bed position
Show the assessor where the bed, furniture and equipment will sit. Discuss which side needs access and whether assistance is needed. An empty room measurement can be misleading once everything is in place.
Follow the route to the bathroom
Consider the bedroom door, hallway turns and bathroom entry as one connected route. Lighting and door operation matter during the night as well as the day. A change to one opening may need coordination with adjacent spaces.
Review storage and daily controls
Think about reaching clothes, switches, curtains and power points. Changes to storage or door arrangements may help without expanding the room, but the retained layout needs to work in daily use.
Scope structural work carefully
Moving a wall or widening an opening may involve structure and services. Ask what will be investigated and which finishes need replacement. Where equipment has particular installation requirements, obtain its specification before the building scope is fixed.
What to include in your enquiry
Tell us the property address, the activity or room that is difficult, your timeframe and whether a professional recommendation is available. There is no need to send medical records through the form.
Project suitability, the actual contracting provider, applicable credentials and any required approvals must be confirmed before building work is agreed.
Understand the enquiry and assessment process