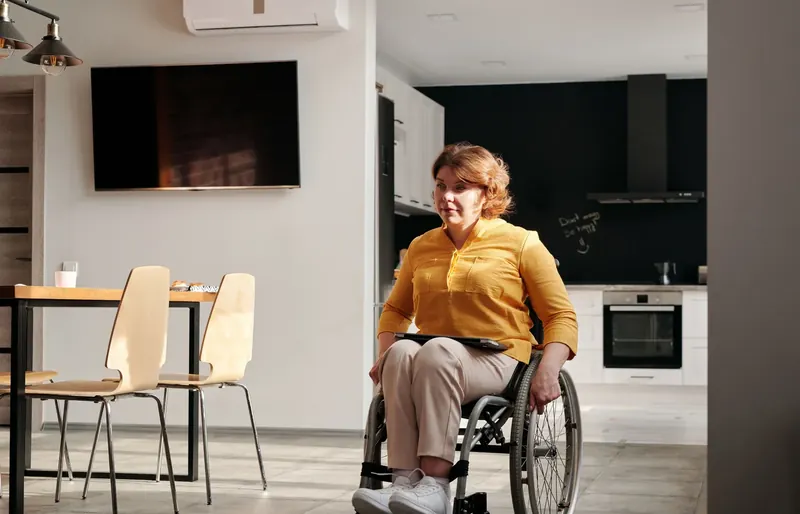
An accessible kitchen connects reach, movement, work surfaces and appliances. The right layout depends on whether tasks are completed seated, standing or with support, and on who else shares the kitchen.
Plan the tasks that matter most
List the activities you want to manage, such as making breakfast, reaching a drink or preparing a full meal. These priorities are more useful than a list of accessible products. Test proposed reaches and work positions before cabinetry is finalised.
Connect storage and work surfaces
Frequently used items should be considered alongside preparation space, not as an afterthought. Discuss drawer access, the reach to shelves and how doors affect the circulation space when open. A clear floor plan can feel very different with appliances in use.
Coordinate seated use with services
Space beneath a work surface may involve cabinetry, plumbing and protection from hot or sharp components. Sink, cooking and preparation areas need their own assessment. Appropriate specialist input should guide any clinical or specific access requirements.
Choose controls that suit the household
Ask about the position and operation of taps, switches and appliances. Compare ease of use, visibility and cleaning rather than choosing solely from a showroom finish. Keep the needs of other household members in the conversation.
What to include in your enquiry
Tell us the property address, the activity or room that is difficult, your timeframe and whether a professional recommendation is available. There is no need to send medical records through the form.
Project suitability, the actual contracting provider, applicable credentials and any required approvals must be confirmed before building work is agreed.
Understand the enquiry and assessment process