Accessible Home Modifications Gold Coast
Whole home accessibility renovations for older homeowners, people living with disability and families planning ahead.
Learn moreAccessible bathrooms, level entry showers, wheelchair ramps, lifts and complete ageing in place renovations for older homeowners, people living with disability and families planning ahead.

Send the address, likely scope, timeframe and funding type. We will arrange the next step for an in person assessment.
The goal is not to make a home feel clinical. It is to create practical access, safer movement and better daily use while keeping the finish warm, modern and appropriate for the property.
Whole home accessibility renovations for older homeowners, people living with disability and families planning ahead.
Learn moreModern accessible bathrooms designed around easier entry, support, movement and everyday use.
Learn moreReplace difficult bath or shower entries with a more practical walk in shower layout.
Learn moreStep free shower entries for people using walkers, wheelchairs or anyone planning for future mobility needs.
Learn moreWheelchair friendly shower spaces with appropriate circulation, access and support features.
Learn moreSecure support rails installed in bathrooms, toilets, hallways and entry areas.
Learn moreInternal and external handrails for steps, paths, hallways and level changes.
Learn morePermanent and modular ramp solutions for safer home entry and movement between levels.
Learn moreSmall access transitions that reduce difficult lips at doorways and sliding doors.
Learn moreMany older Gold Coast residents want to remain in a familiar home and community. Adult children are often the people researching options, coordinating assessments and helping compare priorities.
Gold Coast Accessible Homes focuses on practical building work that supports easier access and everyday use. That can begin with one bathroom or entry, or it can become a complete whole home plan covering circulation, lighting, kitchens, bedrooms and vertical access.
Bathrooms are often the first room families prioritise because wet areas, steps, tight layouts and limited support can become difficult to manage.
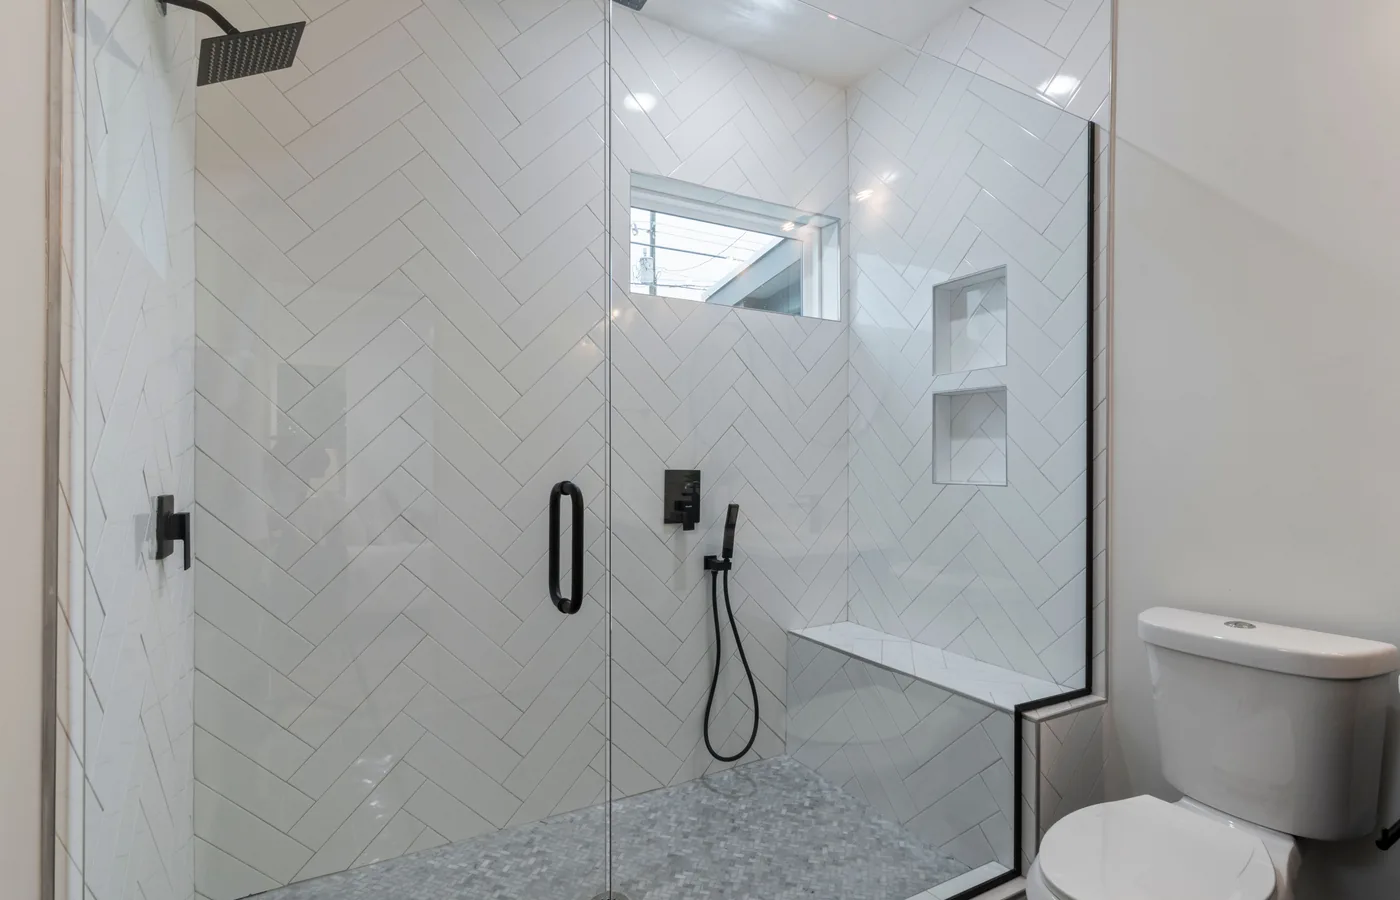
Complete layouts with suitable access, supports, flooring, lighting and fittings.
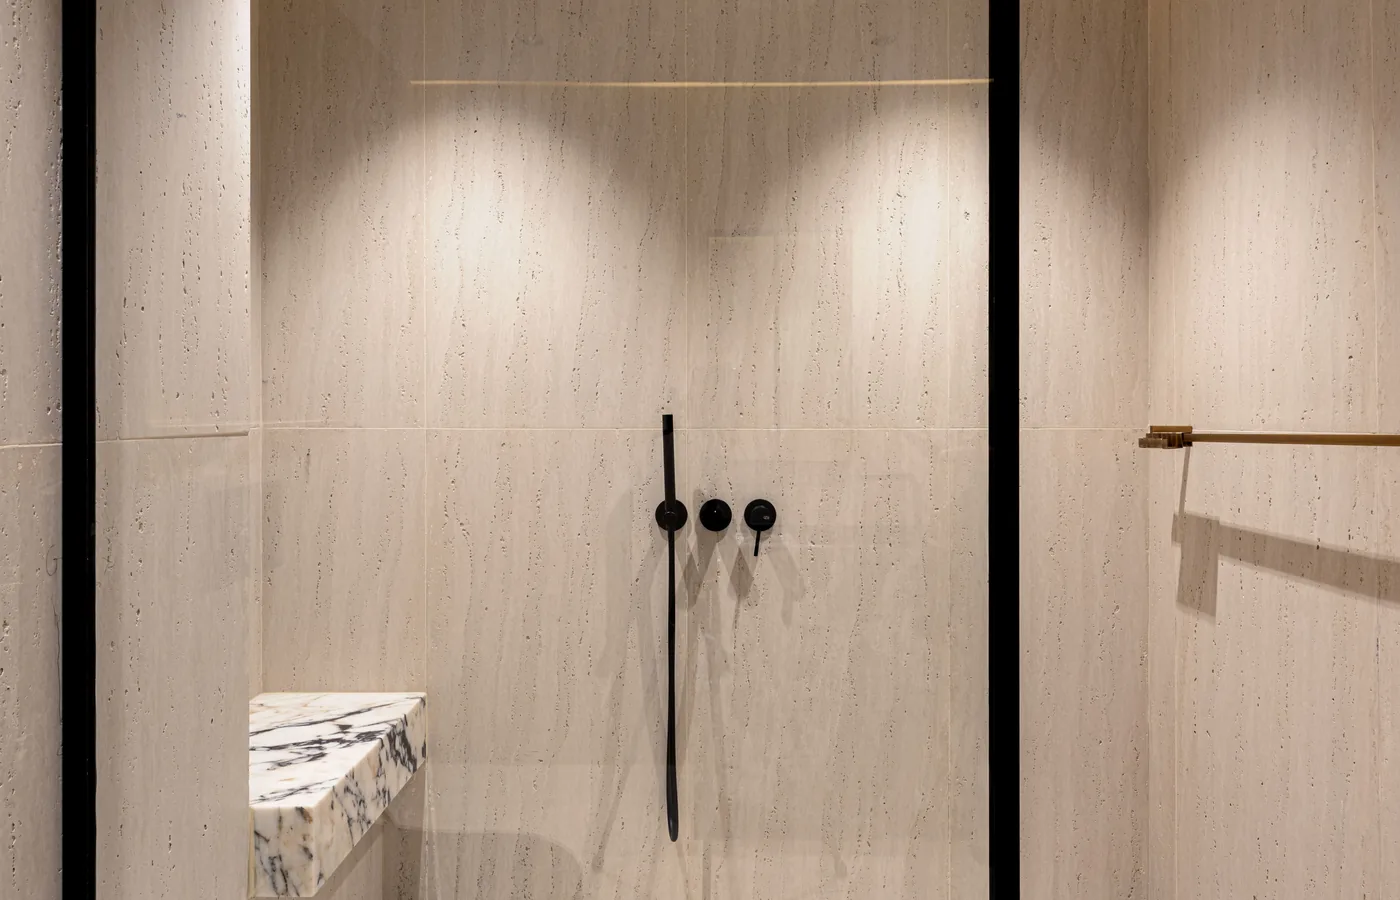
Step free shower access with careful waterproofing, drainage and floor falls.
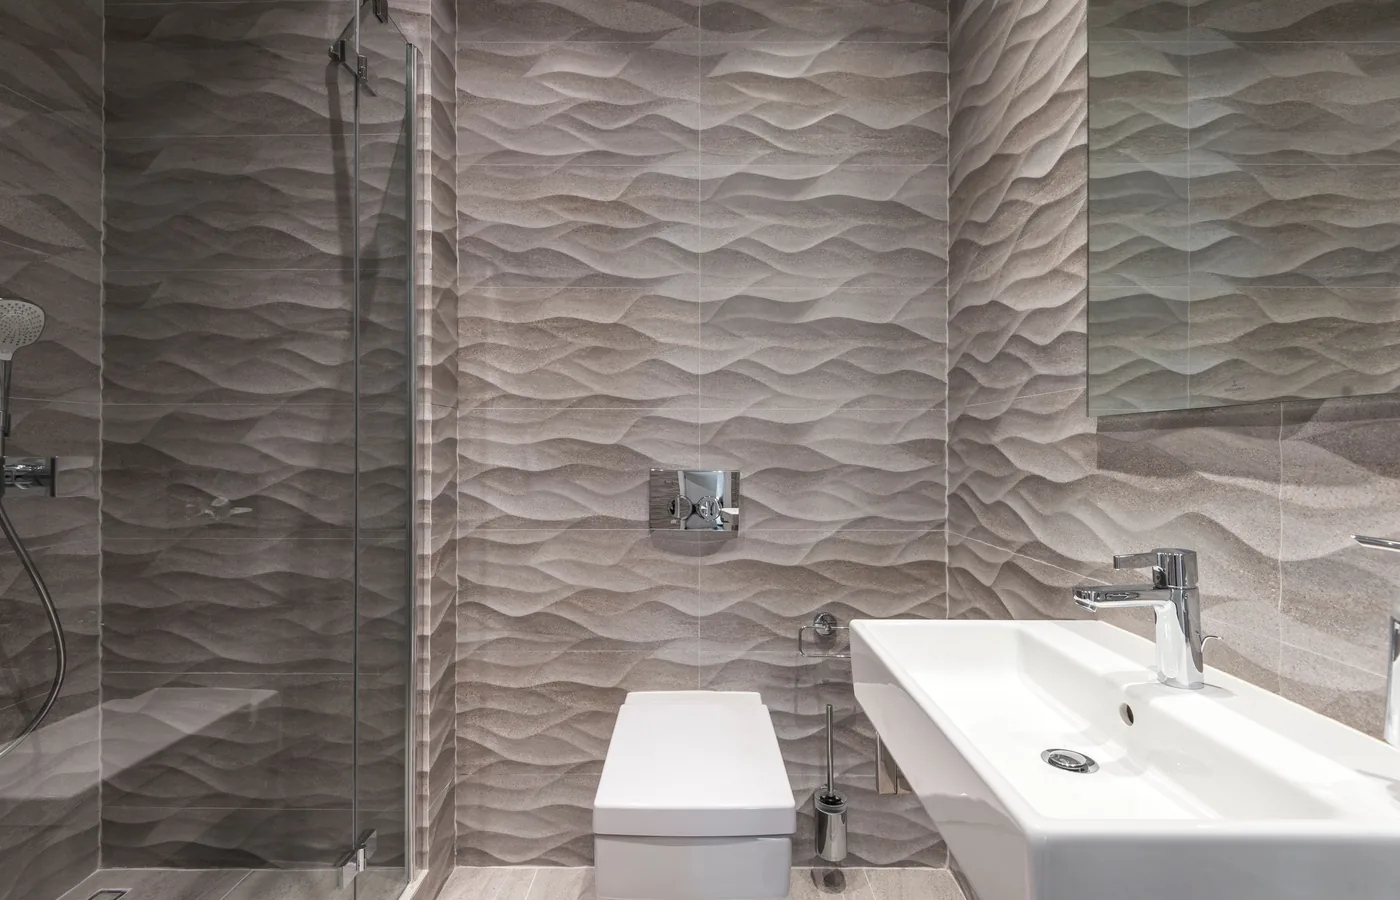
Comfort height fixtures, support positions and space for easier use.
These visual examples show how common rooms can be reviewed. They are clearly labelled concepts and are not presented as completed client projects.
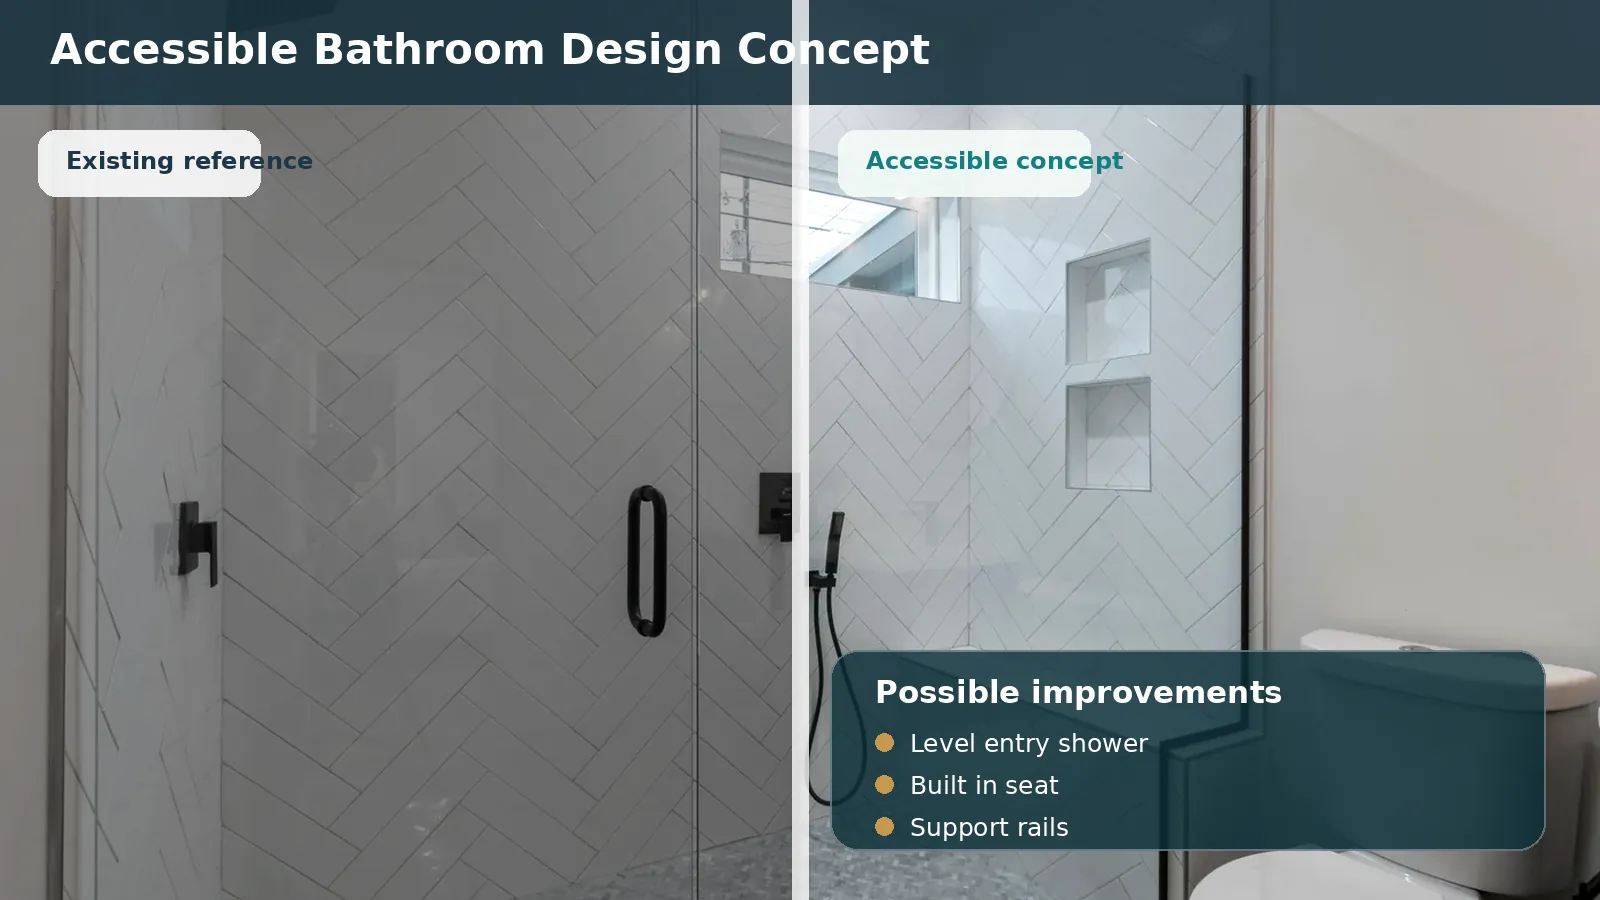
Design concept for planning only. Not a completed client project.
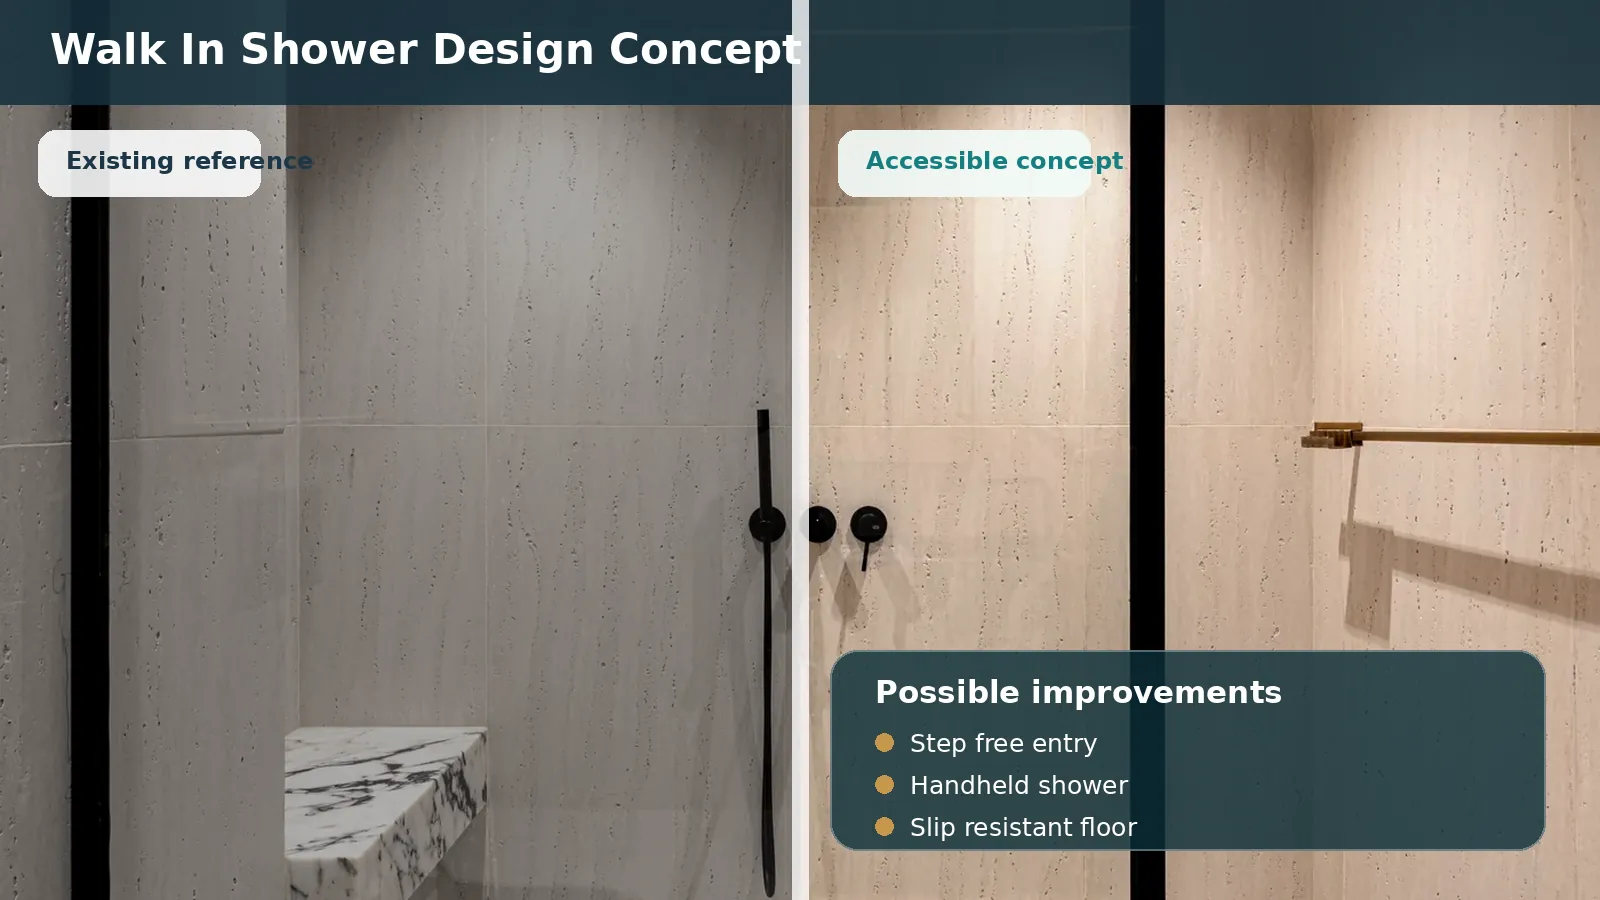
Design concept for planning only. Not a completed client project.
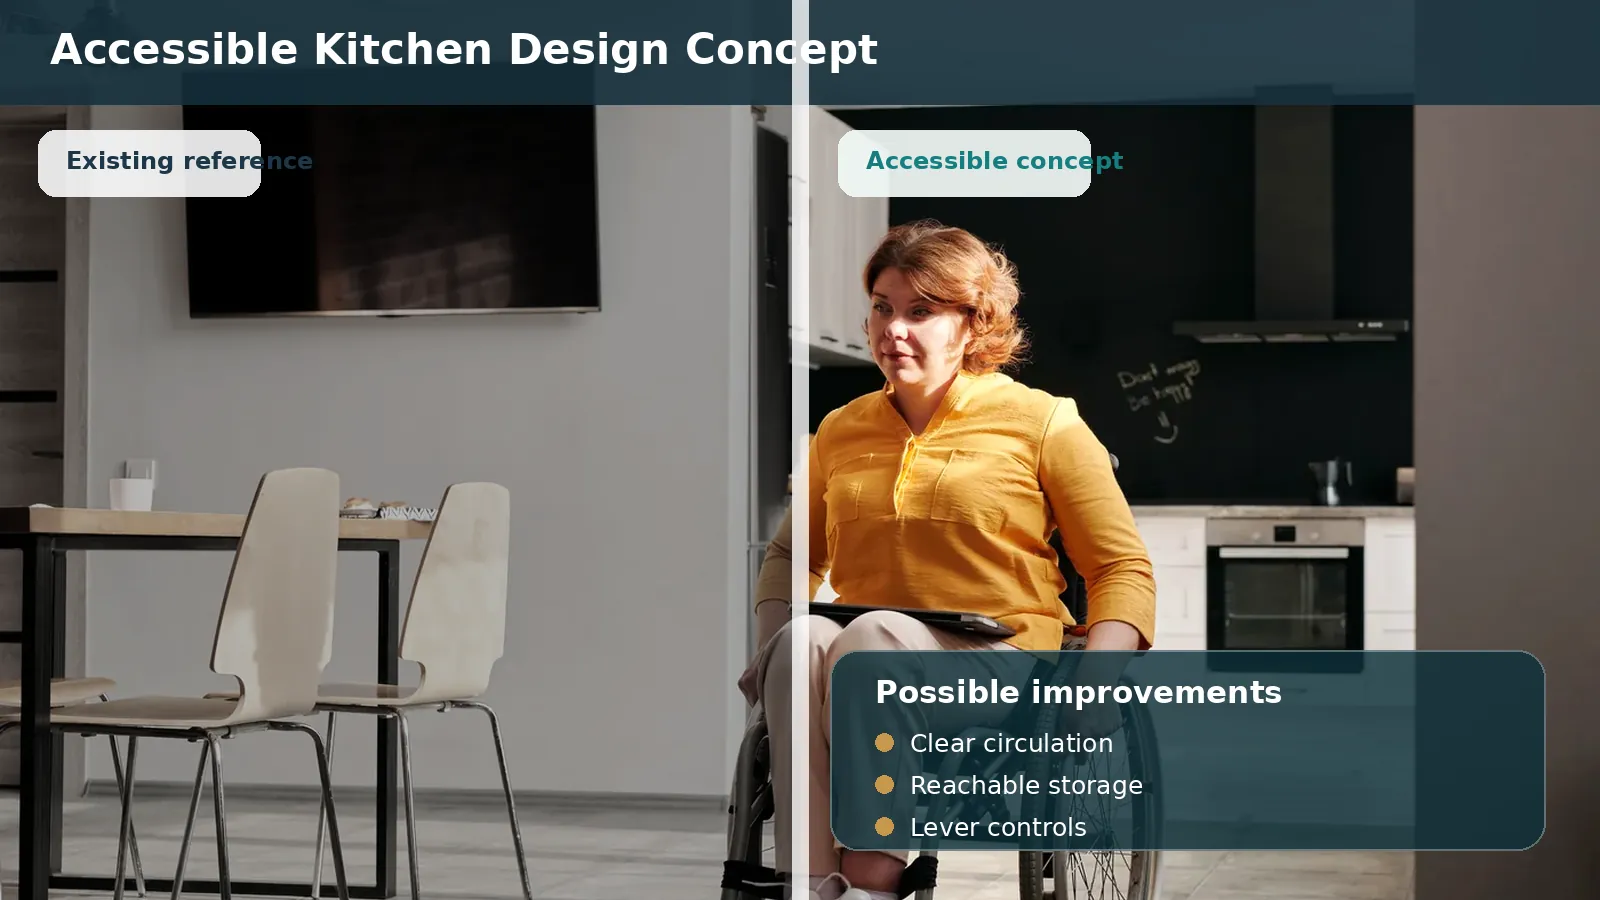
Design concept for planning only. Not a completed client project.
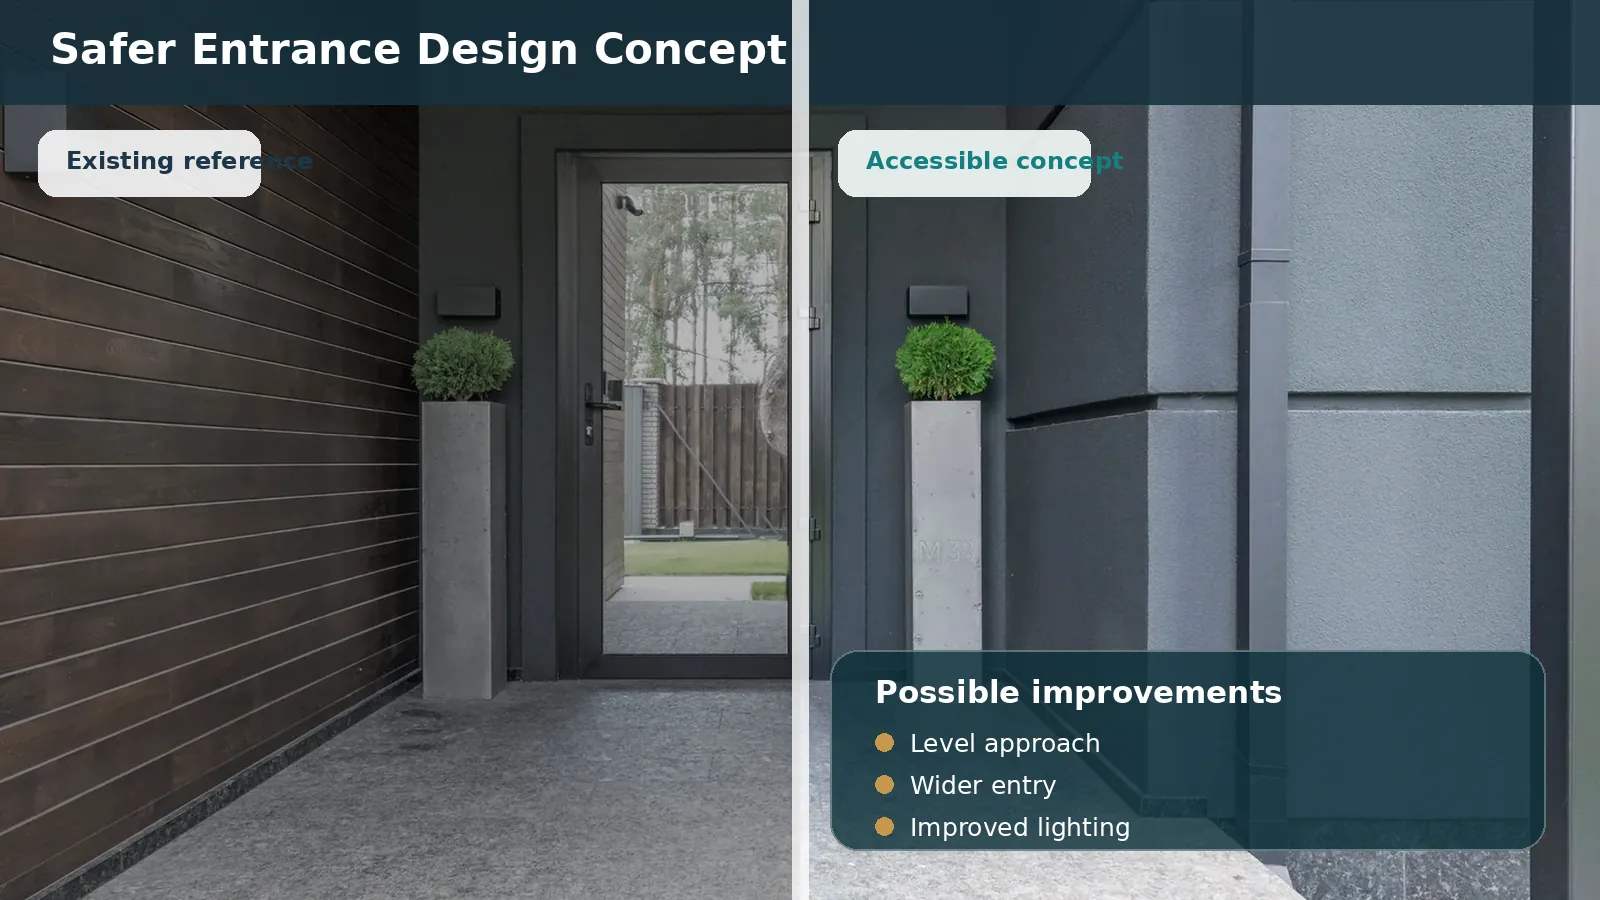
Design concept for planning only. Not a completed client project.
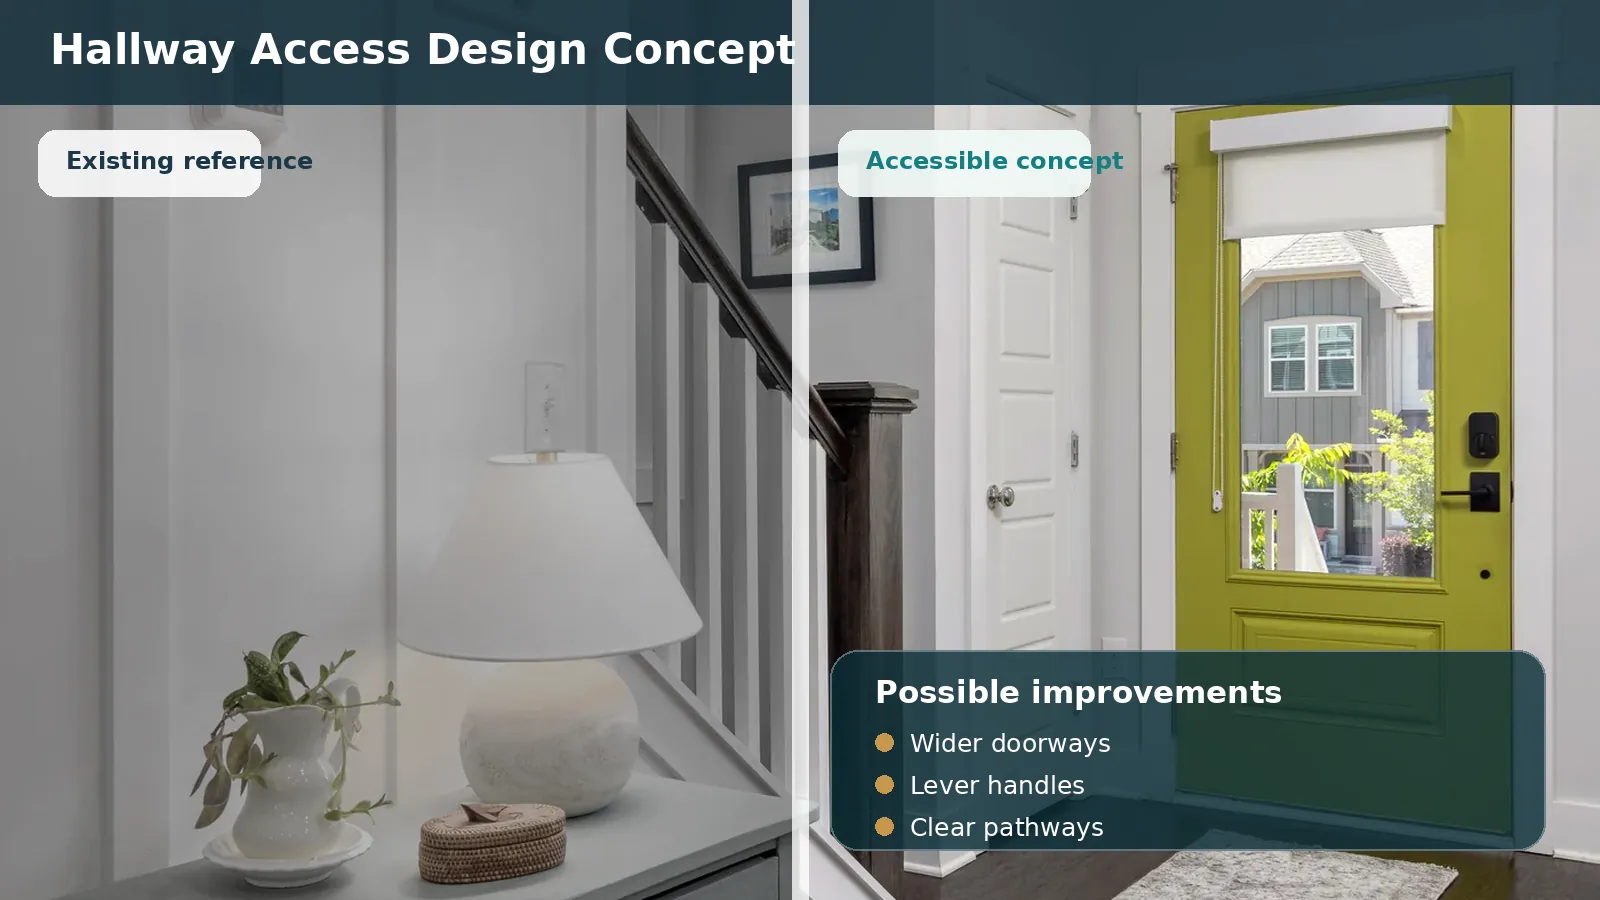
Design concept for planning only. Not a completed client project.
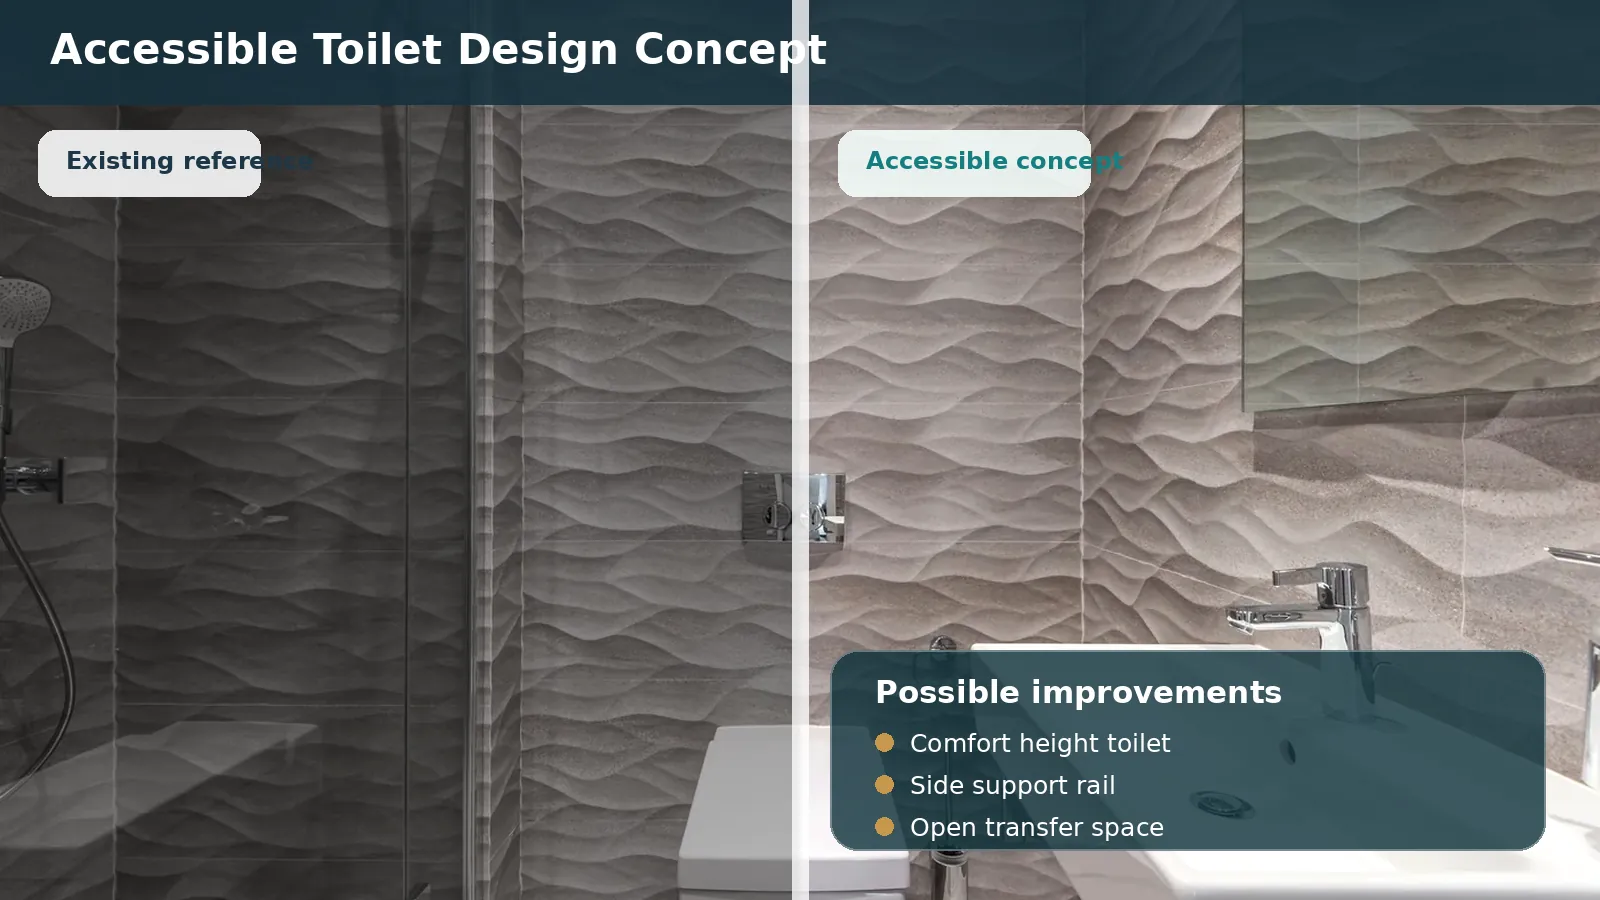
Design concept for planning only. Not a completed client project.
The construction process changes depending on how the project is funded and whether an occupational therapist or other professional scope is required.
We discuss the address, current access issues, timeframe and the modifications being considered.
Private projects can move directly into assessment and quoting. Funded projects may require an approved report, evidence and specific quote structure.
We review dimensions, structure, access, services, finishes and the practical building sequence.
The final quote is based on the actual site and confirmed scope, not a generic online estimate.
Local pages cover the housing types, slopes, access issues and renovation priorities common across our service area.
Accessible home modifications for established family homes, sloping blocks and properties with external steps.
View local pageAccessible home modifications for family homes, split levels and practical bathroom renovation opportunities.
View local pageAccessible home modifications for single level homes, villas, waterfront pockets and established owner occupied properties.
View local pageAccessible home modifications for family homes, townhouses and compact layouts where better circulation matters.
View local pageAccessible home modifications for established homes, townhouses and older owners wanting to remain close to services.
View local pageAccessible home modifications for modern homes, townhouses and multi level layouts.
View local pageAccessible home modifications for older homes, acreage properties and homes with external access challenges.
View local pageAccessible home modifications for sloping sites, stairs and newer homes that can be adapted early.
View local pageUseful answers for homeowners, adult children, support coordinators and anyone planning a significant accessibility renovation.
A practical guide to broad price ranges and the factors that move a home modification quote.
Read guideWhat affects the cost of a level entry shower, accessible toilet and complete bathroom layout change.
Read guideHow assessments, evidence, quotes and construction may fit together for NDIS funded modifications.
Read guideAn overview of the Assistive Technology and Home Modifications pathway for older people.
Read guideWhat an occupational therapist may review and how builders use an approved scope.
Read guideA room by room planning guide for families preparing a home for changed mobility.
Read guideYes. The site covers minor access improvements and larger structural renovations. Our strongest focus is on projects that need proper planning, licensed building work and coordinated delivery.
Yes. We can quote and complete approved home modification scopes. Funding approval must be confirmed through the relevant process before funded work begins.
Yes. Occupational therapist reports can provide the functional scope for bathroom changes, access work, ramps, door widening and other modifications.
Yes. Accessible design can feel modern, warm and premium. Support rails, seating, lighting and step free access can be integrated into the overall design.
Call us or send the project details to arrange the next step.