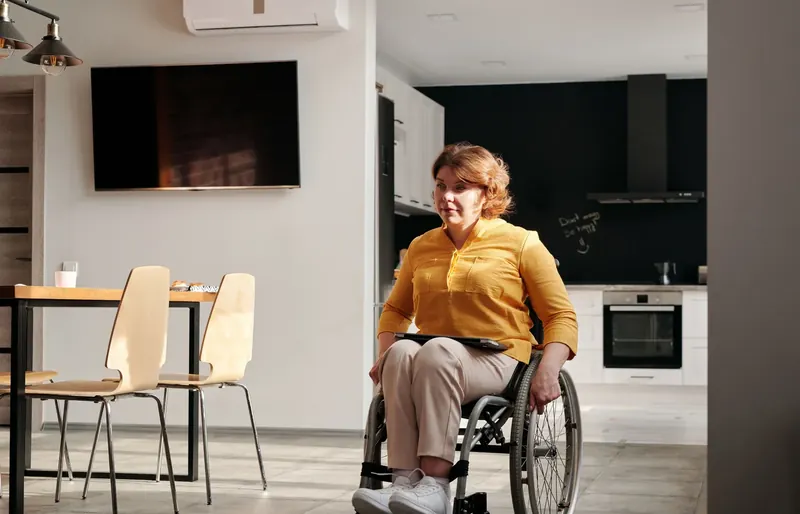
An occupational therapist considers the person and how they use the home. A builder considers how the recommended changes can be constructed. These are complementary roles, not interchangeable assessments.
Start with a clear recommendation
Confirm which document is current and whether it is a preliminary recommendation or an approved scope. Share only the information needed for construction through an agreed channel. The initial enquiry only needs to state that a report is available.
Check the design against the actual building
A proposed layout may need investigation of structure, drainage, floor levels or services. The builder should raise any constraint with the relevant professionals rather than quietly substitute a different solution.
Keep the homeowner part of the discussion
The person using the home should understand the proposal, product choices and construction impact. Agree who can approve changes and who should receive project communications. Family and support people can be included with permission.
Resolve changes and handover responsibilities
If site conditions change the design, clarify whether the therapist, designer or funder needs to review it. Agree which checks, instructions and documents are needed at completion. Do not assume construction handover replaces any required clinical review.
What to include in your enquiry
Tell us the property address, the activity or room that is difficult, your timeframe and whether a professional recommendation is available. There is no need to send medical records through the form.
Project suitability, the actual contracting provider, applicable credentials and any required approvals must be confirmed before building work is agreed.
Understand the enquiry and assessment process