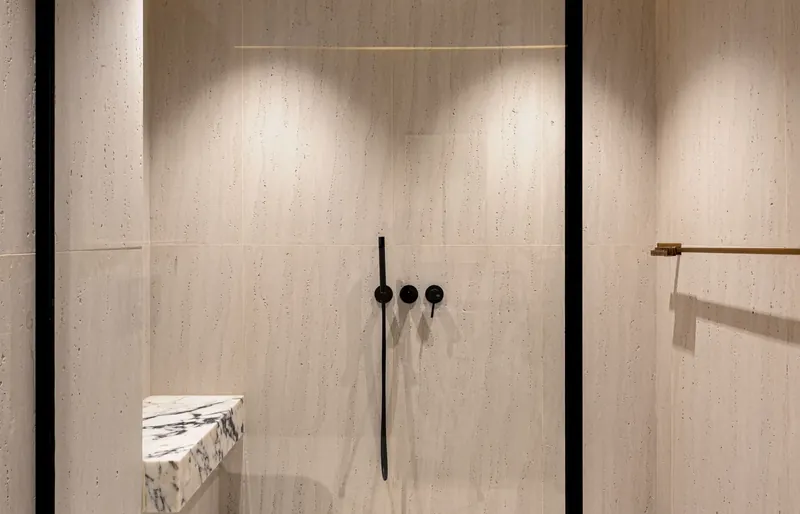
A walk in shower describes the way you enter, but it does not automatically mean the floor is level or suitable for a wheelchair. Confirm the finished threshold, usable space and shower controls before agreeing to a conversion.
Be clear about what is being replaced
A shower over a bath, an enclosed shower cubicle and a raised shower base each present different building work. Identify whether the bath is being removed entirely and whether the new shower stays in the same location. Photos help explain the idea but cannot confirm the condition of the floor beneath.
Ask about the finished entry, not just the screen
A frameless screen can make a bathroom feel more open while still leaving a step at the floor. Ask for the finished entry detail and how water will be contained. Where step free access is essential, discuss a level entry shower specifically.
Check the controls and assistance space
Think about reaching the mixer before stepping into the water, using a handheld shower and the space needed for assistance. Seating and support should be chosen around the person. Avoid relying on a screen or towel rail for support.
Allow for waterproofing and the rest of the room
Removing a bath or base may affect tiles, wall linings, drainage and waterproofing beyond the shower footprint. Ask which surfaces will be replaced and how the new work meets the agreed requirements. A conversion is not always a cosmetic replacement.
What to include in your enquiry
Tell us the property address, the activity or room that is difficult, your timeframe and whether a professional recommendation is available. There is no need to send medical records through the form.
Project suitability, the actual contracting provider, applicable credentials and any required approvals must be confirmed before building work is agreed.
Understand the enquiry and assessment process